
Price Reduction - Primary on Main
Address
12 E Barrett Road, Pinehurst, NC
Price
$ 2,795,000
Property Attributes
- MLS#100550100
- TypeSingle Family
- Listing Status Active
- CountyMOORE
- CityPinehurst
- AreaOld Town
- NeighborhoodPinehurst
- Zip28374
- StyleHistoric District
- Year Built1919
- Taxes$ 17731
- Price$ 2,795,000
- Bedrooms7
- Full Bathrooms7
- Half Bathrooms3
- Sqr Footage10405
- Lot Size1.19 Acres
Data Source:
Mid-Carolina Regional AOR - NCRMLS
Property Description
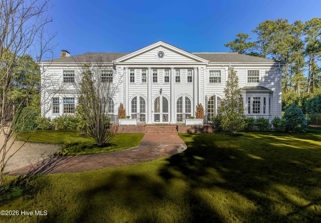
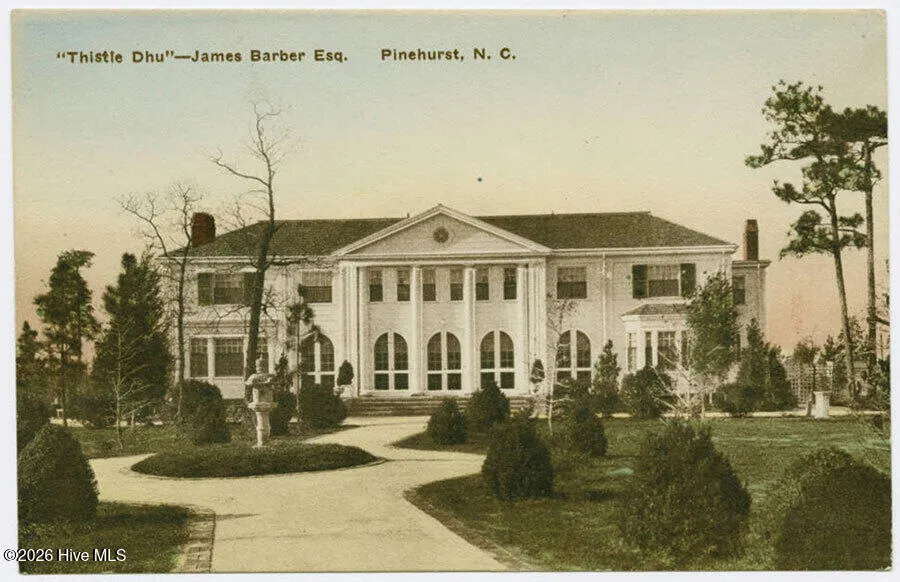
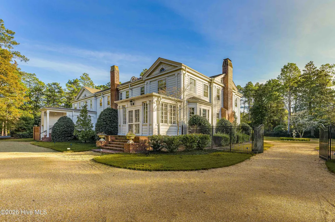
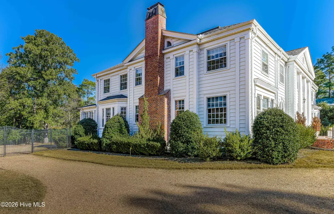
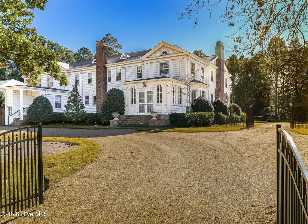
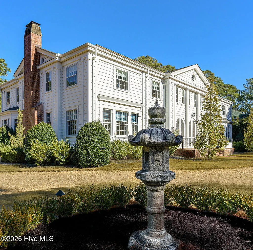
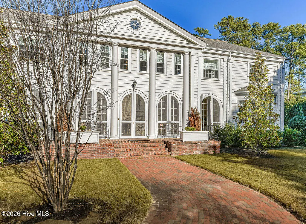
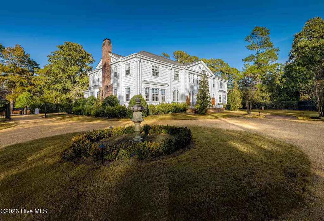
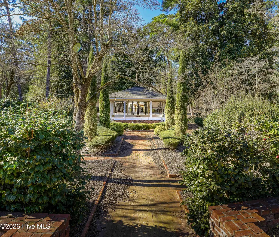
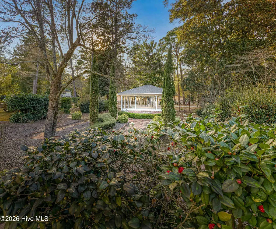
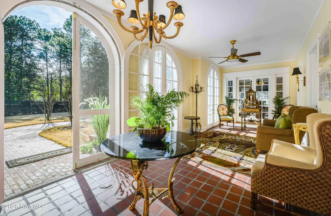
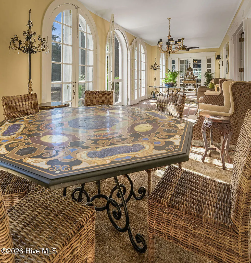
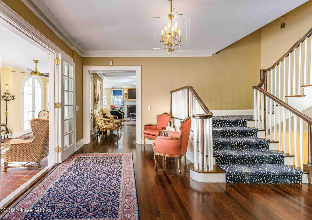
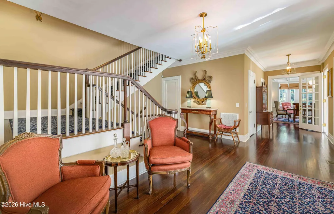
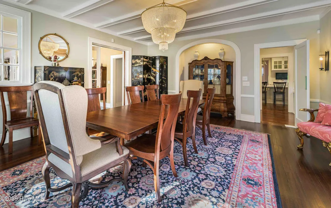
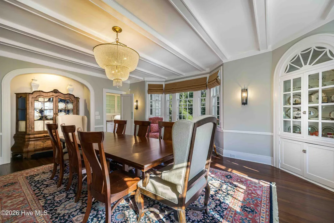
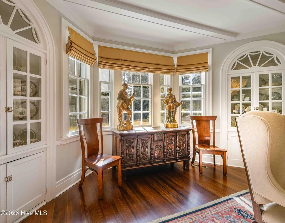
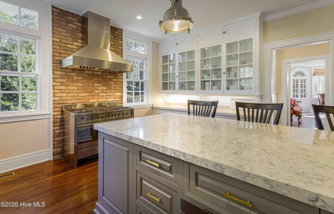
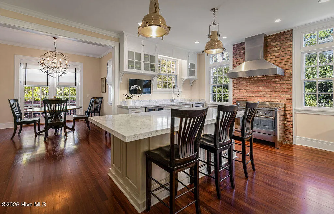
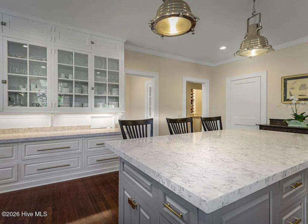
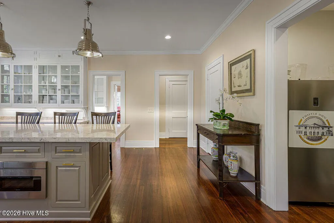
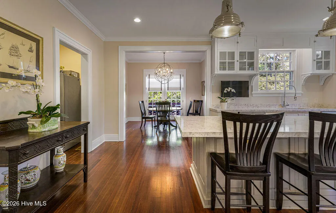
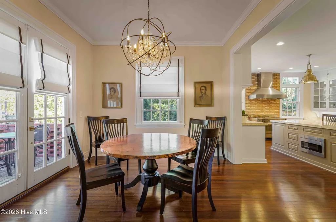
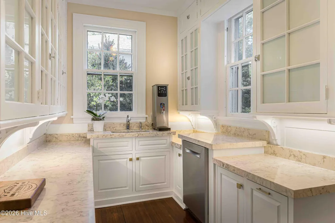
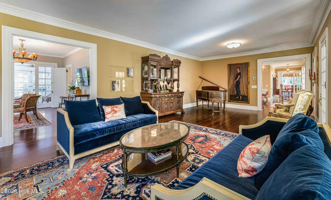
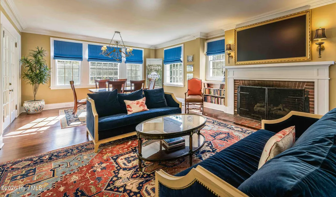
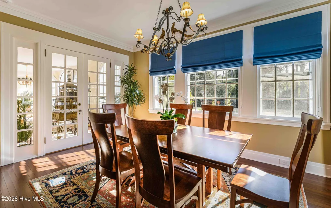
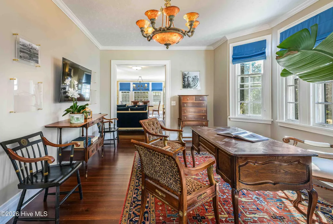
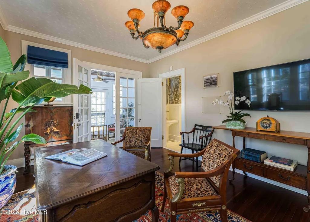
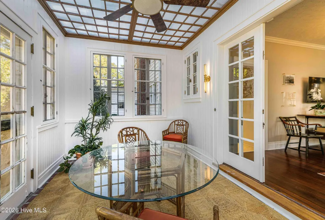
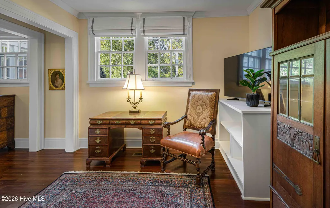
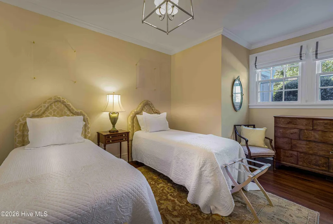
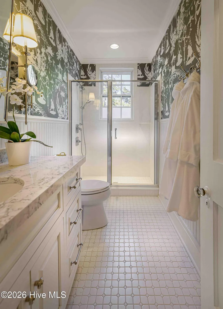
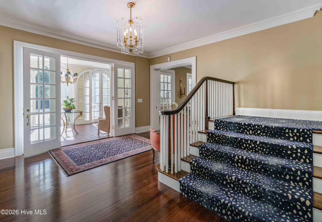
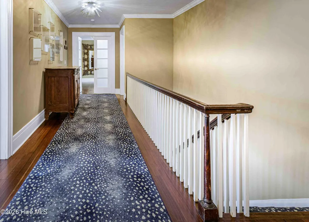
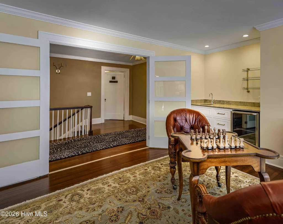
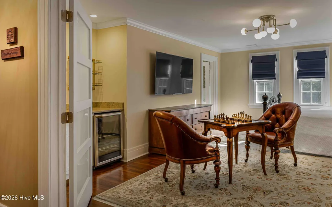
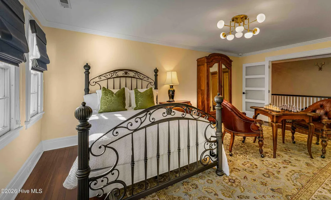
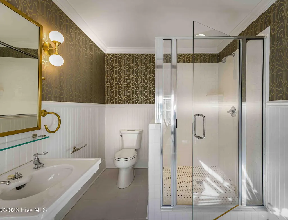
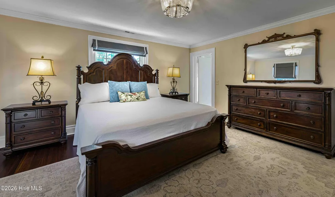
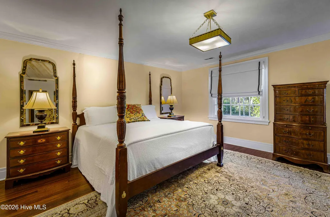
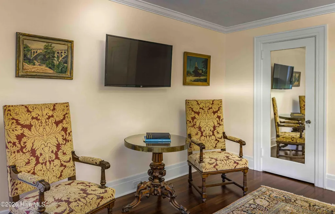
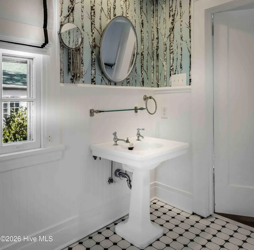
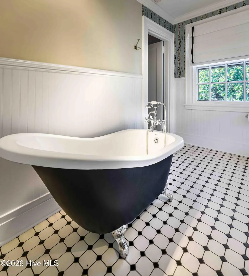
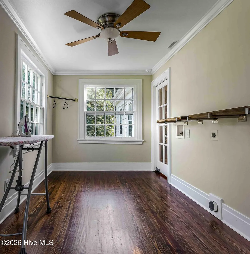
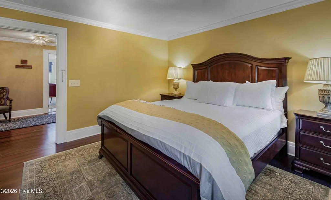
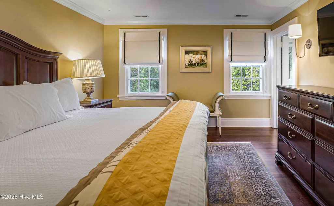
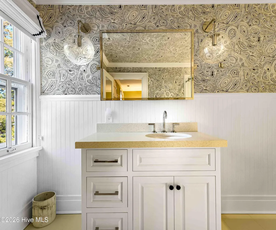
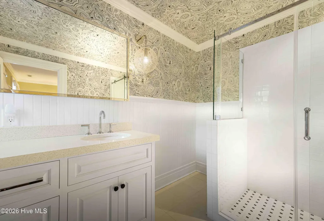
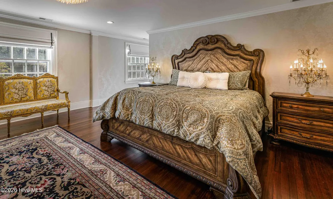
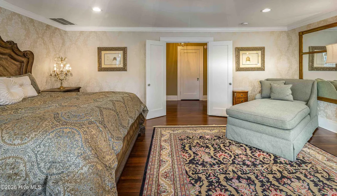
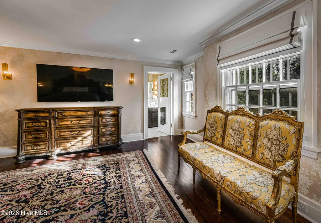
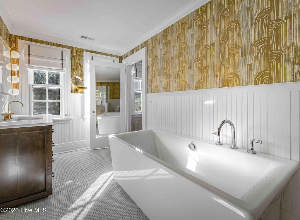
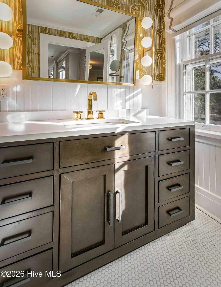
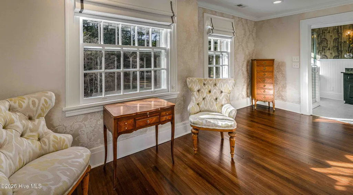
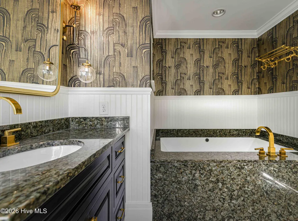
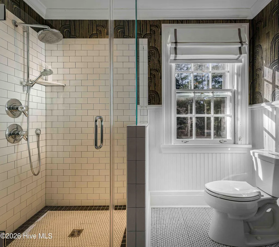
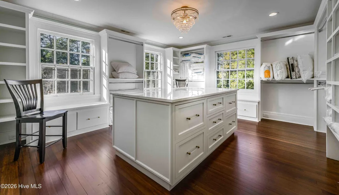
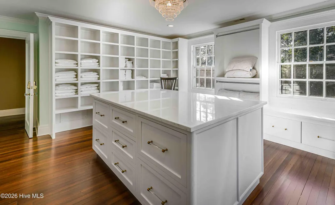
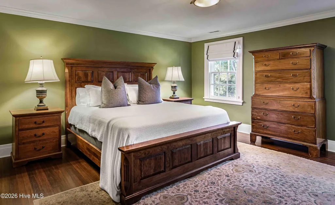
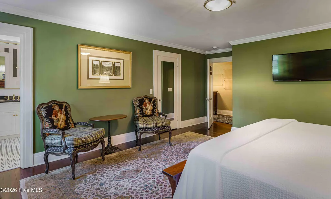
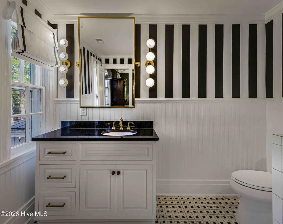
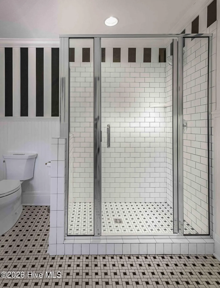
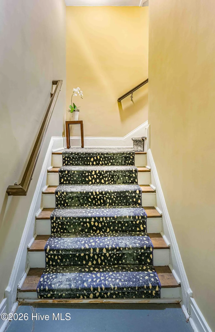
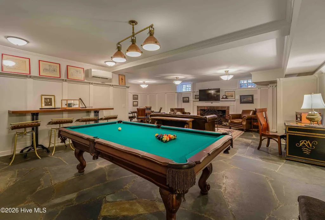
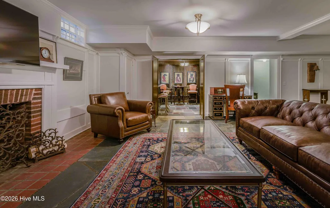
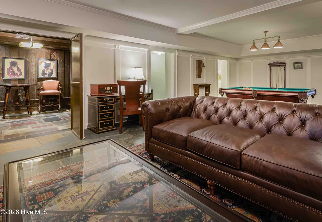
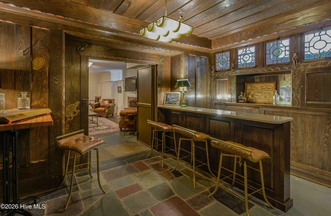
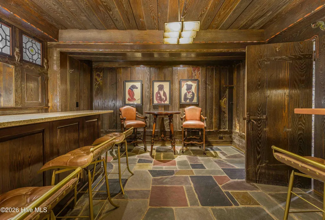
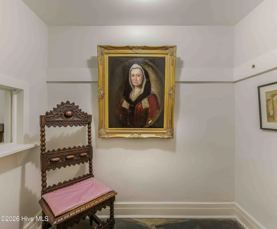
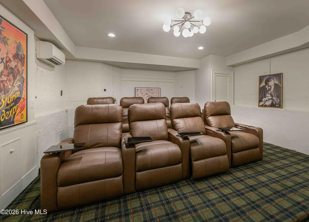
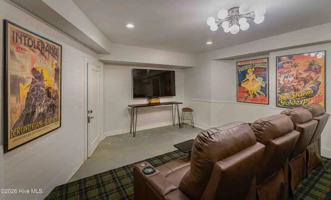
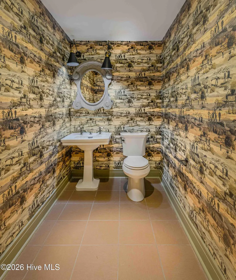
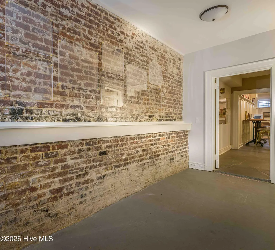
Thistle Dhu is a celebrated Pinehurst landmark where American golf history and refined living converge. Built in 1919 by James Barber, this storied estate was home to the first 18-hole miniature golf course in the United States, with original holes still visible today, including one on the front lawn near the driveway. The name ''Thistle Dhu'' is a playful nod to Barber's admiring words upon completion: ''This'll do.'' Located in Olde Town Pinehurst, the property is just a short golf cart ride to Pinehurst Village, offering boutique shopping, dining, live entertainment, and the renowned Pinehurst Hotel & Spa. Thistle Dhu offers exceptional versatility as a primary residence, vacation home, or income-producing property. The estate may be utilized as a high-end Airbnb or short-term rental. The estate is ideal for hosting corporate retreats, family gatherings, and major golf events. Timeless and irreplaceable, Thistle Dhu remains one of Pinehurst's most iconic estates, where history lives on with modern luxury woven seamlessly throughout. The residence was extensively updated to modern standards while carefully preserving its original architectural character. The residence now features seven luxurious suites, including expansive owner's suites on both the main and upper levels with private living areas. The main level offers a gourmet kitchen with island and butler's pantry, breakfast nook, formal and casual dining spaces, a grand foyer, and elegant living and Carolina rooms that open to enclosed porches. Restored heart pine floors, original moldings, Palladian doors, and hand-carved staircases honor the home's historic character throughout. The lower level is designed for entertaining, featuring a recreation room with fireplace, a hidden speakeasy bar, movie theater, and ample storage. Outdoors, the 1.19 acre grounds include brick walkways, historic fountain, charming gazebo and gated entryways, creating a private garden retreat.
| Elementary School | Middle School | High School |
|---|---|---|
| Pinehurst Elementary | West Pine Middle School | Pinecrest High School |
| Price History | |
|---|---|
| 1/19/2026 | Listed $3,250,000 |
| 5/14/2026 | 5$3,100,000 |
| 7/1/2026 | 5$2,950,000 |
| 9/4/2026 | 6$2,795,000 |
General Features
| Living Area | 10405.0 |
|---|---|
| Heating | Electric,Forced Air,Heat Pump,Natural Gas |
| Cooling | Central Air |
| Utilities | Natural Gas Available,Sewer Available,Water Available |
| Possession | Close Of Escrow,At Closing |
| Roof | Composition |
| Appliances | Vented Exhaust Fan,Gas Oven,Built-In Microwave,Washer,Refrigerator,Humidifier,Dryer,Double Oven,Dishwasher |
| Zoning | R-30 |
| Patio/Porch Features | Enclosed,Patio,Porch |
| Architectural Style | Historic District |
| Construction Materials | Aluminum Siding,Brick,Wood Frame |
| Year Built | 1919 |
| Style | Historic District |
| View | See Remarks |
| Levels | Three Or More |
| Property Subtype | Single Family Residence |
| Tax Year | 2024 |
| Taxes | 17731.13 |
| Parcel Number | 00022361 |
| County | Moore |
| Operating Expense | 0.0 |
| New Construction | No |
| Property Type | Residential |
| In City Limits? (Y/N) | Yes |
| Association Amenities | None |
| HOA | No |
| Attached Garage | No |
| Subdivision Name | Old Town |
| Garage Y/N | No |
| Other Structures | Fountain,Gazebo |
| Total Rooms | 16 |
| Full Baths | 7 |
| Status | Active |
| Directions | Traveling on Hwy 5,turn onto E Barrett Rd,home will be on the corner,right side. |
| High School | Pinecrest |
| City | Pinehurst |
| High School District | Moore County Schools |
| Lot Size Units | Acres |
| Lot Size Square Feet | 51836.0 |
| Carport Spaces | 0.0 |
| Carport Y/N | No |
| Elementary School | Pinehurst Elementary |
| Property Attached Y/N | No |
| Land Lease Y/N | No |
| Home Warranty Y/N | No |
| Middle/Junior High School | West Pine |
| Lease Considered Y/N | No |
| Virtual Tour | https://my.matterport.com/show/?m=g7iRPkLn6T8&brand=0&mls=1& |
| Structure Type | Wood Frame,Stick Built |
| Living Area Units | Square Feet |
| Standard Status | Active |
| Tax Assessed Value | 3097140 |
| Tax Lot | 316R |
| Legal Description | Lot 316R |
Interior Features
| Interior Amenities | Walk-in Closet(s),Entrance Foyer,Whirlpool,Kitchen Island,Pantry,Walk-in Shower,Wet Bar,Gas Log,Walk-In Closet(s) |
|---|---|
| Basement | Partially Finished |
| Flooring | Carpet,Slate,Tile,Wood |
| Water Heater | Electric |
| Total Fireplaces | 2 |
| Fireplace Features | Gas Log |
| Master Bed Level | Primary Living Area |
| Total Stories | 3 |
| Basement (Y/N) | No |
| Air Conditioning Y/N | Yes |
| Heating Y/N | Yes |
| Fireplace Y/N | Yes |
| Half Baths | 3 |
| Laundry Features | Dryer Hookup,Washer Hookup,Laundry Room |
| Total Bedrooms | 7 |
| Attic Features | Floored - Partial,Permanent Stairs |
| Entry Level | 2 |
| Room Type | Bedroom 1,Other,Laundry,Dining Room,Dining Area,Breakfast Nook,Living Room,Den,Bedroom 2,Bedroom 3,Bedroom 4,Bedroom 5,Bedroom 6,Master Bedroom,Media Room,Bonus Room |
| Unit Type | 4 Bedroom Or More |
| Total Baths | 10 |
| SmokingYN | No |
Exterior Features
| Exterior Amenities | Irrigation System,Gas Log |
|---|---|
| Exterior Finish | Aluminum Siding,Brick |
| Fencing | Metal/Ornamental |
| Parking Features | Circular Driveway,Off Street,On Site |
| Lot Features | Corner Lot |
| Water Source | Public,Well |
| Total Parking | 0.0 |
| Lot Size Area | 1.19 |
| Foundation Details | Slab |
| Spa | No |
| Building Area Total | 10405.0 |
| Lot Dimensions | 269 x 317 x 316 x 43 x 298 x 57 |
| Lot Size Acres | 1.19 |
| Frontage Type | See Remarks |
| Waterfront Y/N | No |
| Road Frontage Type | City Street,State Road |
| Crops Included Y/N | No |
| Horse Y/N | No |
Amenities
- Foreclosure
- Views
- Short Sale
- New Construction
- Adult 55+
- Lease To Own
- No HOA Fees
- Furnished
- Primary On Main
- Air Conditioning
- Seller Finance
- Green
- Fixer Upper
- Horse
- Golf
- Fireplace
- Deck
- Garage
- Basement
- Pool
Property vs Single Family Average in 28374
Price
Taxes
Year Built
Visits
 All information deemed reliable but not guaranteed. All properties are subject to prior sale, change or withdrawal. Neither listing broker(s) or information provider(s) shall be responsible for any typographical errors, misinformation, misprints and shall be held totally harmless. Listing(s) information is provided for consumer's personal, non-commercial use and may not be used for any purpose other than to identify prospective properties consumers may be interested in purchasing. The data relating
 © 2026 Longleaf Pines Association of Realtors MLS. All Rights Reserved. IDX information is provided exclusively for consumers' personal, non-commercial use and may not be used for any purpose other than to identify prospective properties consumers may be interested in purchasing. Information deemed reliable but not guaranteed. Properties marked with the IDX icon are provided courtesy of the Longleaf Pines Association of Realtors MLS, Inc., Internet Data Exchange (IDX).
 Copyright 2026 NCRMLS. All rights reserved. North Carolina Regional Multiple Listing Service, (NCRMLS), provides content displayed here on an as is basis and makes no representations or warranties regarding the provided content, including, but not limited to those of non-infringement, timeliness, accuracy, or completeness. Individuals and companies using information presented are responsible for verification and validation of information they utilize and present to their customers and clients. NCRMLS
 High Country Association of REALTORS (HCAOR) © Information is provided exclusively for consumers personal, non-commercial use, and may not be used for any purpose other than to identify prospective properties consumers may be interested in purchasing. The data is deemed reliable but is not guaranteed accurate by the MLS. Last Update: September 13, 2026 7:30 PM UTC
