
New Construction - Primary on Main
Address
228 Tulip Oak Drive, Raeford, NC
Price
$ 434,900
Property Attributes
- MLS#768004
- TypeSingle Family
- Listing Status Pending
- CountyHoke
- CityRaeford
- NeighborhoodBROOKSTONE VILLAGE
- Zip28376
- Style
- Year Built2024
- Price$ 434,900
- Bedrooms4
- Full Bathrooms3
- Half Bathrooms1
- Sqr Footage2695
- Lot Size0.25 Acres
Data Source:
Fayetteville AOR / Long Leaf Pine REALTORS®
Property Description
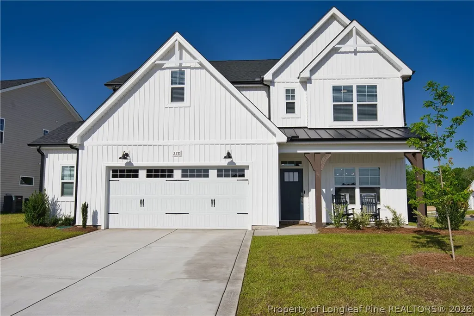
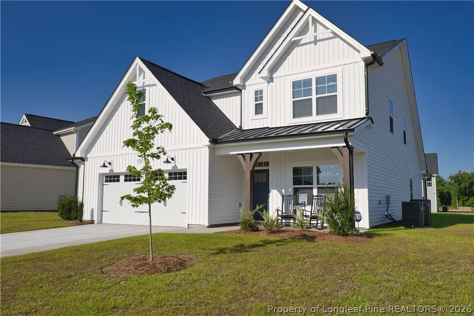
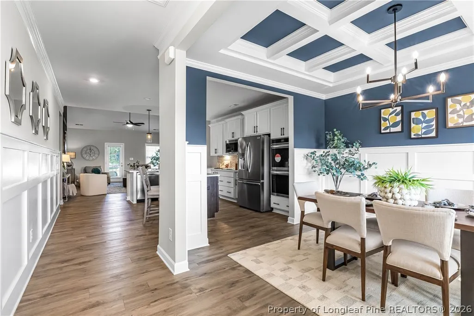
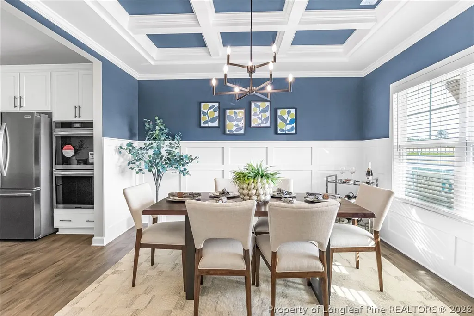
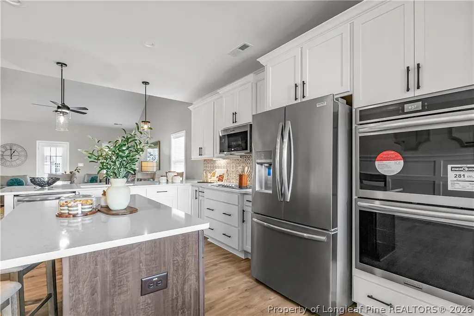
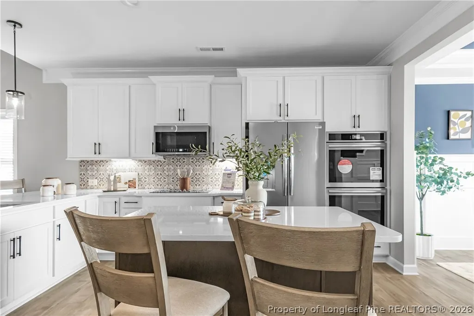
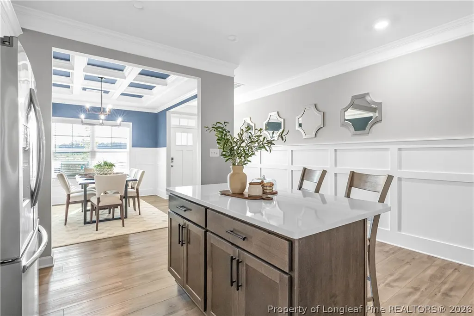
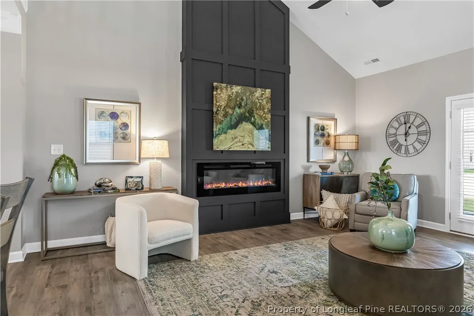
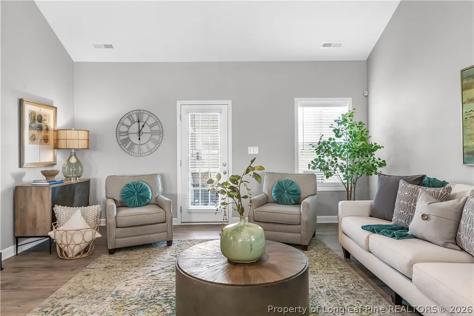
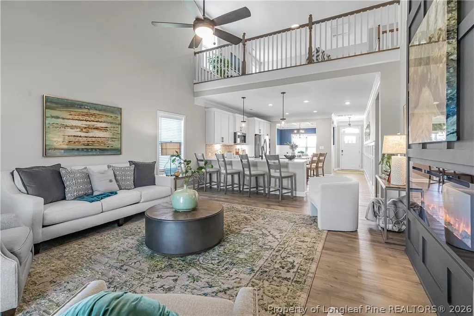
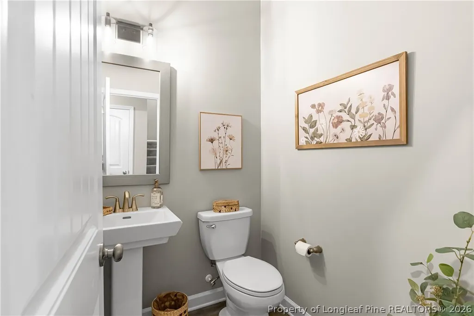
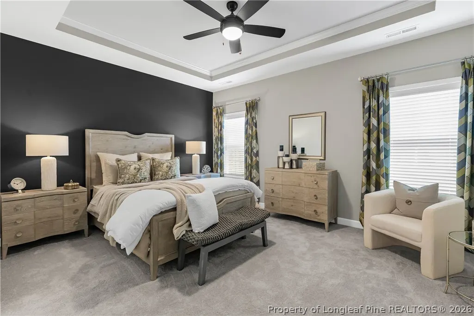
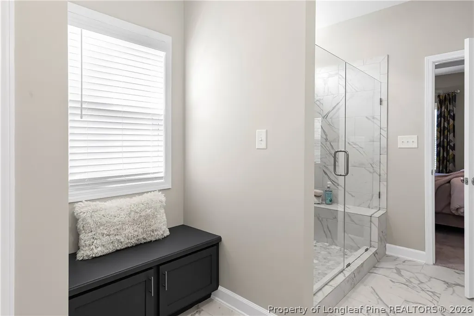
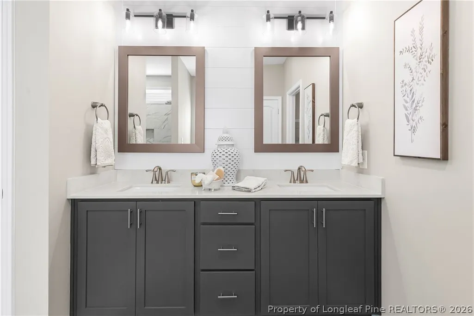
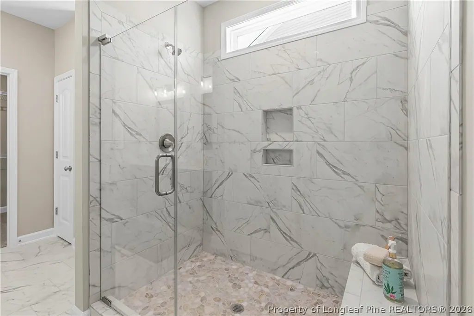
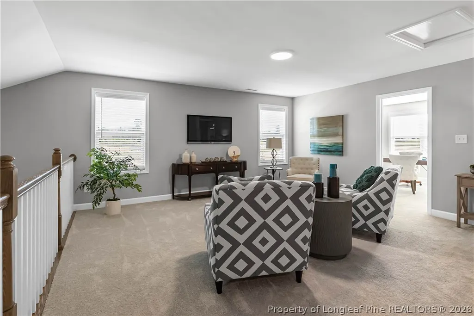
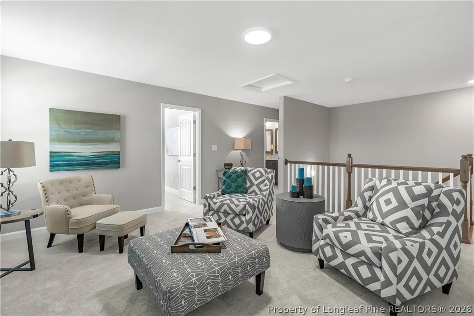
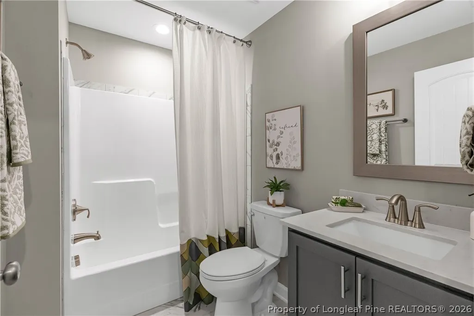
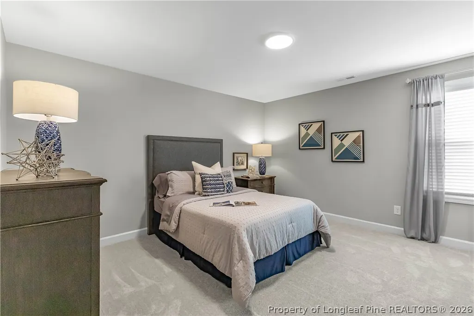
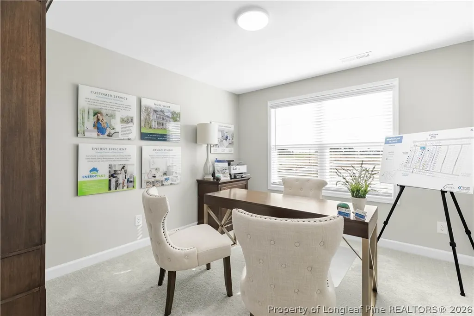
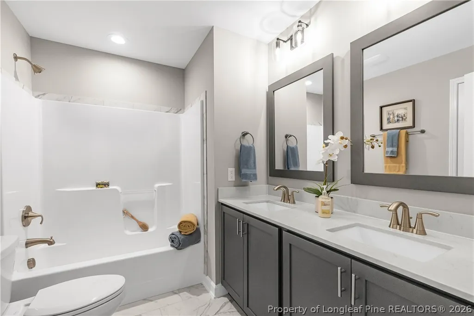
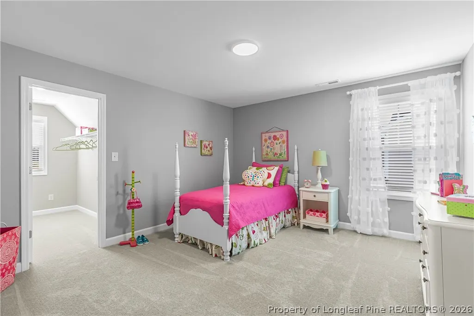
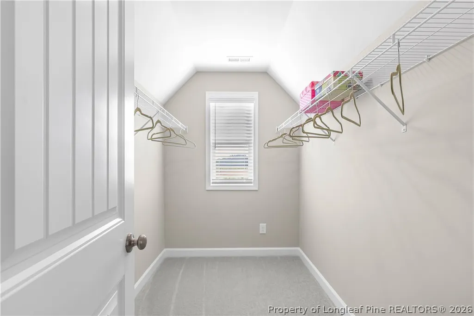
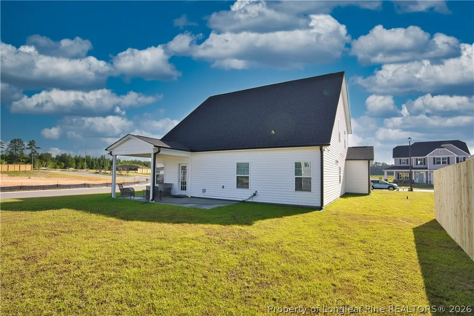
The Rivermist home with 4 bedrooms and 3.5 baths features a stunning 2 story great room with second-floor catwalk and electric allusion linear fireplace with board & batten accent wall. Gourmet Kitchen with island and bar seating, quartz countertops, white shaker cabinets with island painted cabinets, glazed ceramic floral tile backsplash; Stainless steel microwave, dishwasher, French door refrigerator, double wall oven, and smooth cooktop. Durable Luxury Vinyl Plank floors in the foyer, great room, formal dining room, half-bath, and gourmet kitchen. Covered porch with grill patio makes for the perfect outdoor space and is easily accessible through the great room. Two-piece crown molding throughout the foyer, formal dining room, kitchen and first-floor hallway. Formal dining room p with coffered ceiling and wainscoting detail. First-floor Primary Suite features a tray ceiling and crown molding and two separate walk-in closets; Primary bathroom with dual sinks and quartz countertop, shiplap accent wall above vanity with framed mirrors, shaker cabinets with center drawer stack, tile shower with bench seating, built-in bench under window, private water closet, linen closet, and tile flooring. Mudroom in garage entry with white cabinets above the washer/dryer connections, and tile flooring. Half-bath with pedestal sink, framed mirror, oval mirror, and LVP flooring. Staircase has painted wood balusters. Second-floor features a family loft at top of stairs with a storage closet. 3 additional bedrooms with walk-in closets and hall access to full bathroom with double vanity, framed mirrors, tub/shower combination with tile surround, linen closet, and tile flooring; hall access to additional full hall bathroom with vanity, tub/shower combination with tile surround, and tile flooring. Low maintenance vinyl siding with board and batten accents; Dimensional roof shingles with matte black accent metal roofing. 2-car front loading garage with work area extension. Energy Plus certified with 1-2-10 year builder in-house warranty.
| Middle School | High School |
|---|---|
| East Hoke Middle School Middle School | Hoke County High School High School |
| Price History | |
|---|---|
| 8/19/2026 | Listed $434,900 |
Amenities
- Foreclosure
- Views
- Short Sale
- New Construction
- Adult 55+
- Lease To Own
- No HOA Fees
- Furnished
- Primary On Main
- Air Conditioning
- Seller Finance
- Green
- Fixer Upper
- Horse
- Golf
- Fireplace
- Deck
- Garage
- Basement
- Pool
Property vs Single Family Average in 28376
Price
Year Built
 All information deemed reliable but not guaranteed. All properties are subject to prior sale, change or withdrawal. Neither listing broker(s) or information provider(s) shall be responsible for any typographical errors, misinformation, misprints and shall be held totally harmless. Listing(s) information is provided for consumer's personal, non-commercial use and may not be used for any purpose other than to identify prospective properties consumers may be interested in purchasing. The data relating
 © 2026 Longleaf Pines Association of Realtors MLS. All Rights Reserved. IDX information is provided exclusively for consumers' personal, non-commercial use and may not be used for any purpose other than to identify prospective properties consumers may be interested in purchasing. Information deemed reliable but not guaranteed. Properties marked with the IDX icon are provided courtesy of the Longleaf Pines Association of Realtors MLS, Inc., Internet Data Exchange (IDX).
 Copyright 2026 NCRMLS. All rights reserved. North Carolina Regional Multiple Listing Service, (NCRMLS), provides content displayed here on an as is basis and makes no representations or warranties regarding the provided content, including, but not limited to those of non-infringement, timeliness, accuracy, or completeness. Individuals and companies using information presented are responsible for verification and validation of information they utilize and present to their customers and clients. NCRMLS
 High Country Association of REALTORS (HCAOR) © Information is provided exclusively for consumers personal, non-commercial use, and may not be used for any purpose other than to identify prospective properties consumers may be interested in purchasing. The data is deemed reliable but is not guaranteed accurate by the MLS. Last Update: September 12, 2026 7:27 PM UTC
